
Mountain View Cottage: Turning an Art Studio into a Top-Performing Guest Retreat
The Starting Point
This cottage began as an empty outbuilding and former art studio. We wanted to transform it into a standalone cottage for guests.
A small structure, it was asking for a simple kitchenette and bathroom, along with a restrained color palette that would allow the gorgeous mountain view from the balcony to remain the star of the show.
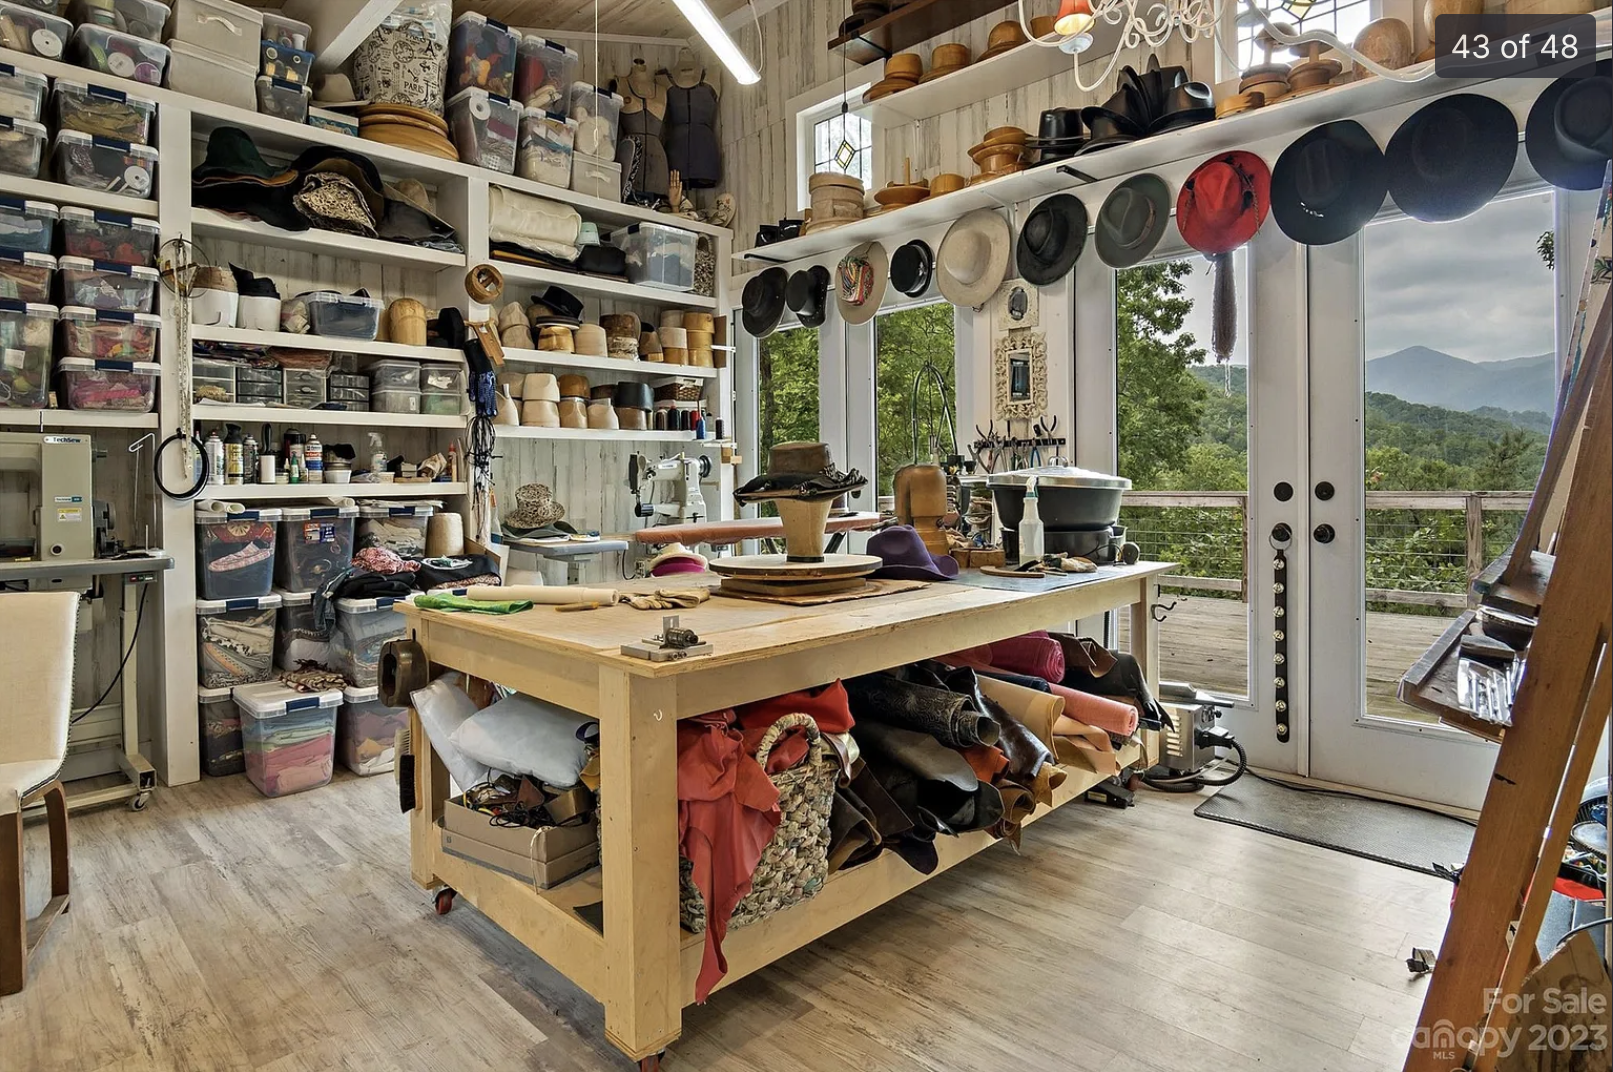
BEFORE: Photo of the cottage when it was a one-room artist studio. When we inherited the building, it was empty.
The Real Brief
Guests need enough amenities to prepare simple meals, wash dishes, and store food comfortably, as most of their time is spent exploring the outdoors that Western North Carolina has to offer.
The goal was not luxury for luxury's sake. It was creating a comfortable retreat that felt thoughtful, restorative, and connected to its surroundings.
Constraints & Realities
The small footprint was the biggest constraint. To make the cottage feel livable and spacious, the floor plan had to work hard.
The internal layout was reconfigured to accommodate a comfortable living and sleeping area, dining area, kitchenette, and bathroom.
Fortunately, the architecture already had great bones. Reclaimed stained-glass windows, high ceilings, and a wall of French doors gave the structure character from the beginning. The walls and floors needed replacing, and plumbing, a bathroom, and a kitchen all had to be added.
Because the budget was tight, every selection had to be intentional. We achieved a unique look by using simple materials thoughtfully rather than relying on expensive finishes.
The Governing Idea
The cottage needed to feel warm and cozy in winter and breezy in summer.
This project was never trying to be modern or minimal. The architecture was asking for a cottage feel, and we followed that cue throughout the design process.
Key Decisions
The biggest design decision was shaping the floor plan around lessons learned from my own 300-square-foot Seattle apartment fifteen years ago. Despite its size, it felt surprisingly spacious because every inch was carefully considered.
Locating the bathroom and kitchen on the same side of the structure created an efficient layout and allowed the remaining area to feel more open.
We also created strong sight lines throughout the cottage by orienting the furniture toward the mountain view. Guests wake up to the landscape beyond the French doors, creating a strong connection between indoors and out.
Window coverings were intentionally kept to a minimum. In all our years hosting, we have never received a complaint. People come to the mountains to reconnect with nature, and waking with the sunrise is often part of the experience.
Where We Stopped
Because the cottage is compact, we kept the palette tonal and cohesive.
The result is calm yet cozy, layered but never cluttered.
Details That Carried the Room
The tile work became one of the defining elements of both the kitchen and bathroom.
In the bathroom, we used simple subway tile but added a stripe detail to give it more character. I also insisted on a vintage-inspired vanity to reinforce the cottage feel. An interior window brings natural light deep into the plan and helps the bathroom feel less enclosed.
In the kitchen, Delft-inspired tile adds personality while staying within budget.
Natural materials—including wood, cotton, linen, and jute—anchor the interior and bring comfort to guests, while vintage furnishings add depth and character.
How the Cottage Is Used Today
This cottage has become one of the top-performing short-term rentals in the area and continues to receive rave reviews from guests.
It is shaped by light, landscape, and daily life—created to be enjoyed for years to come.
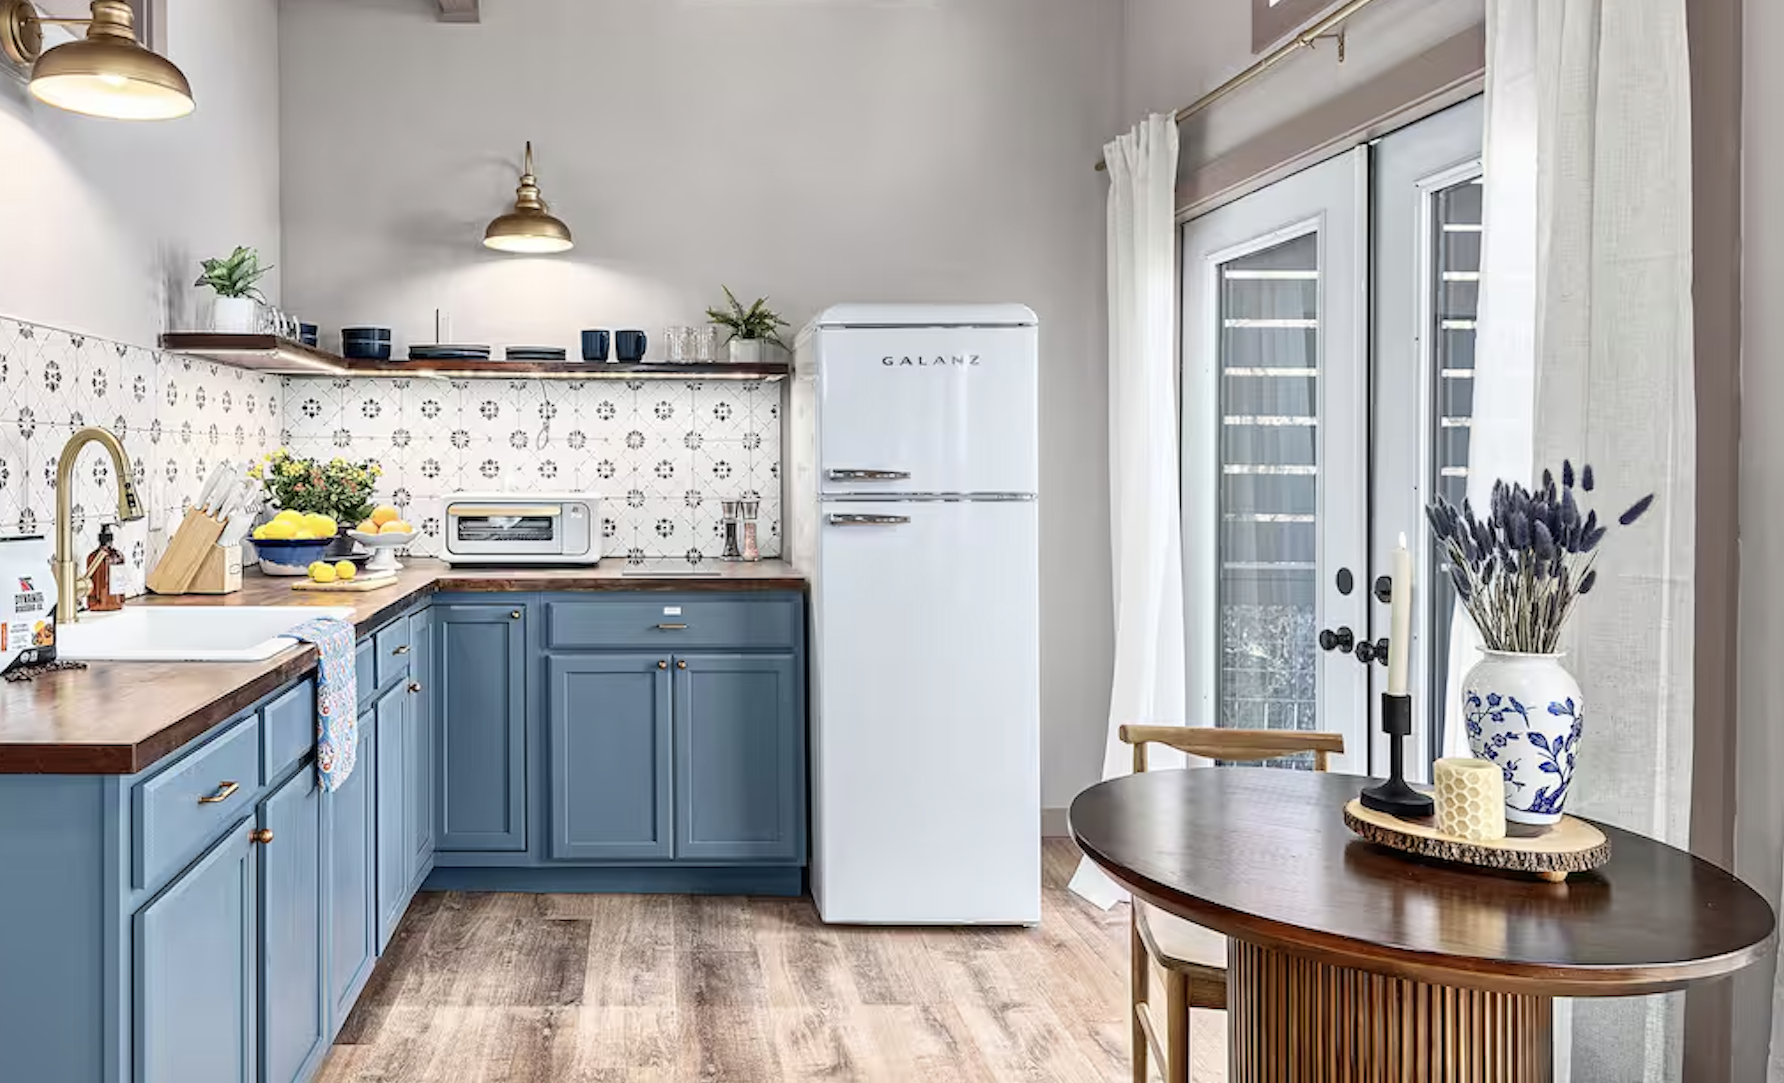
Kitchenette and dining area.
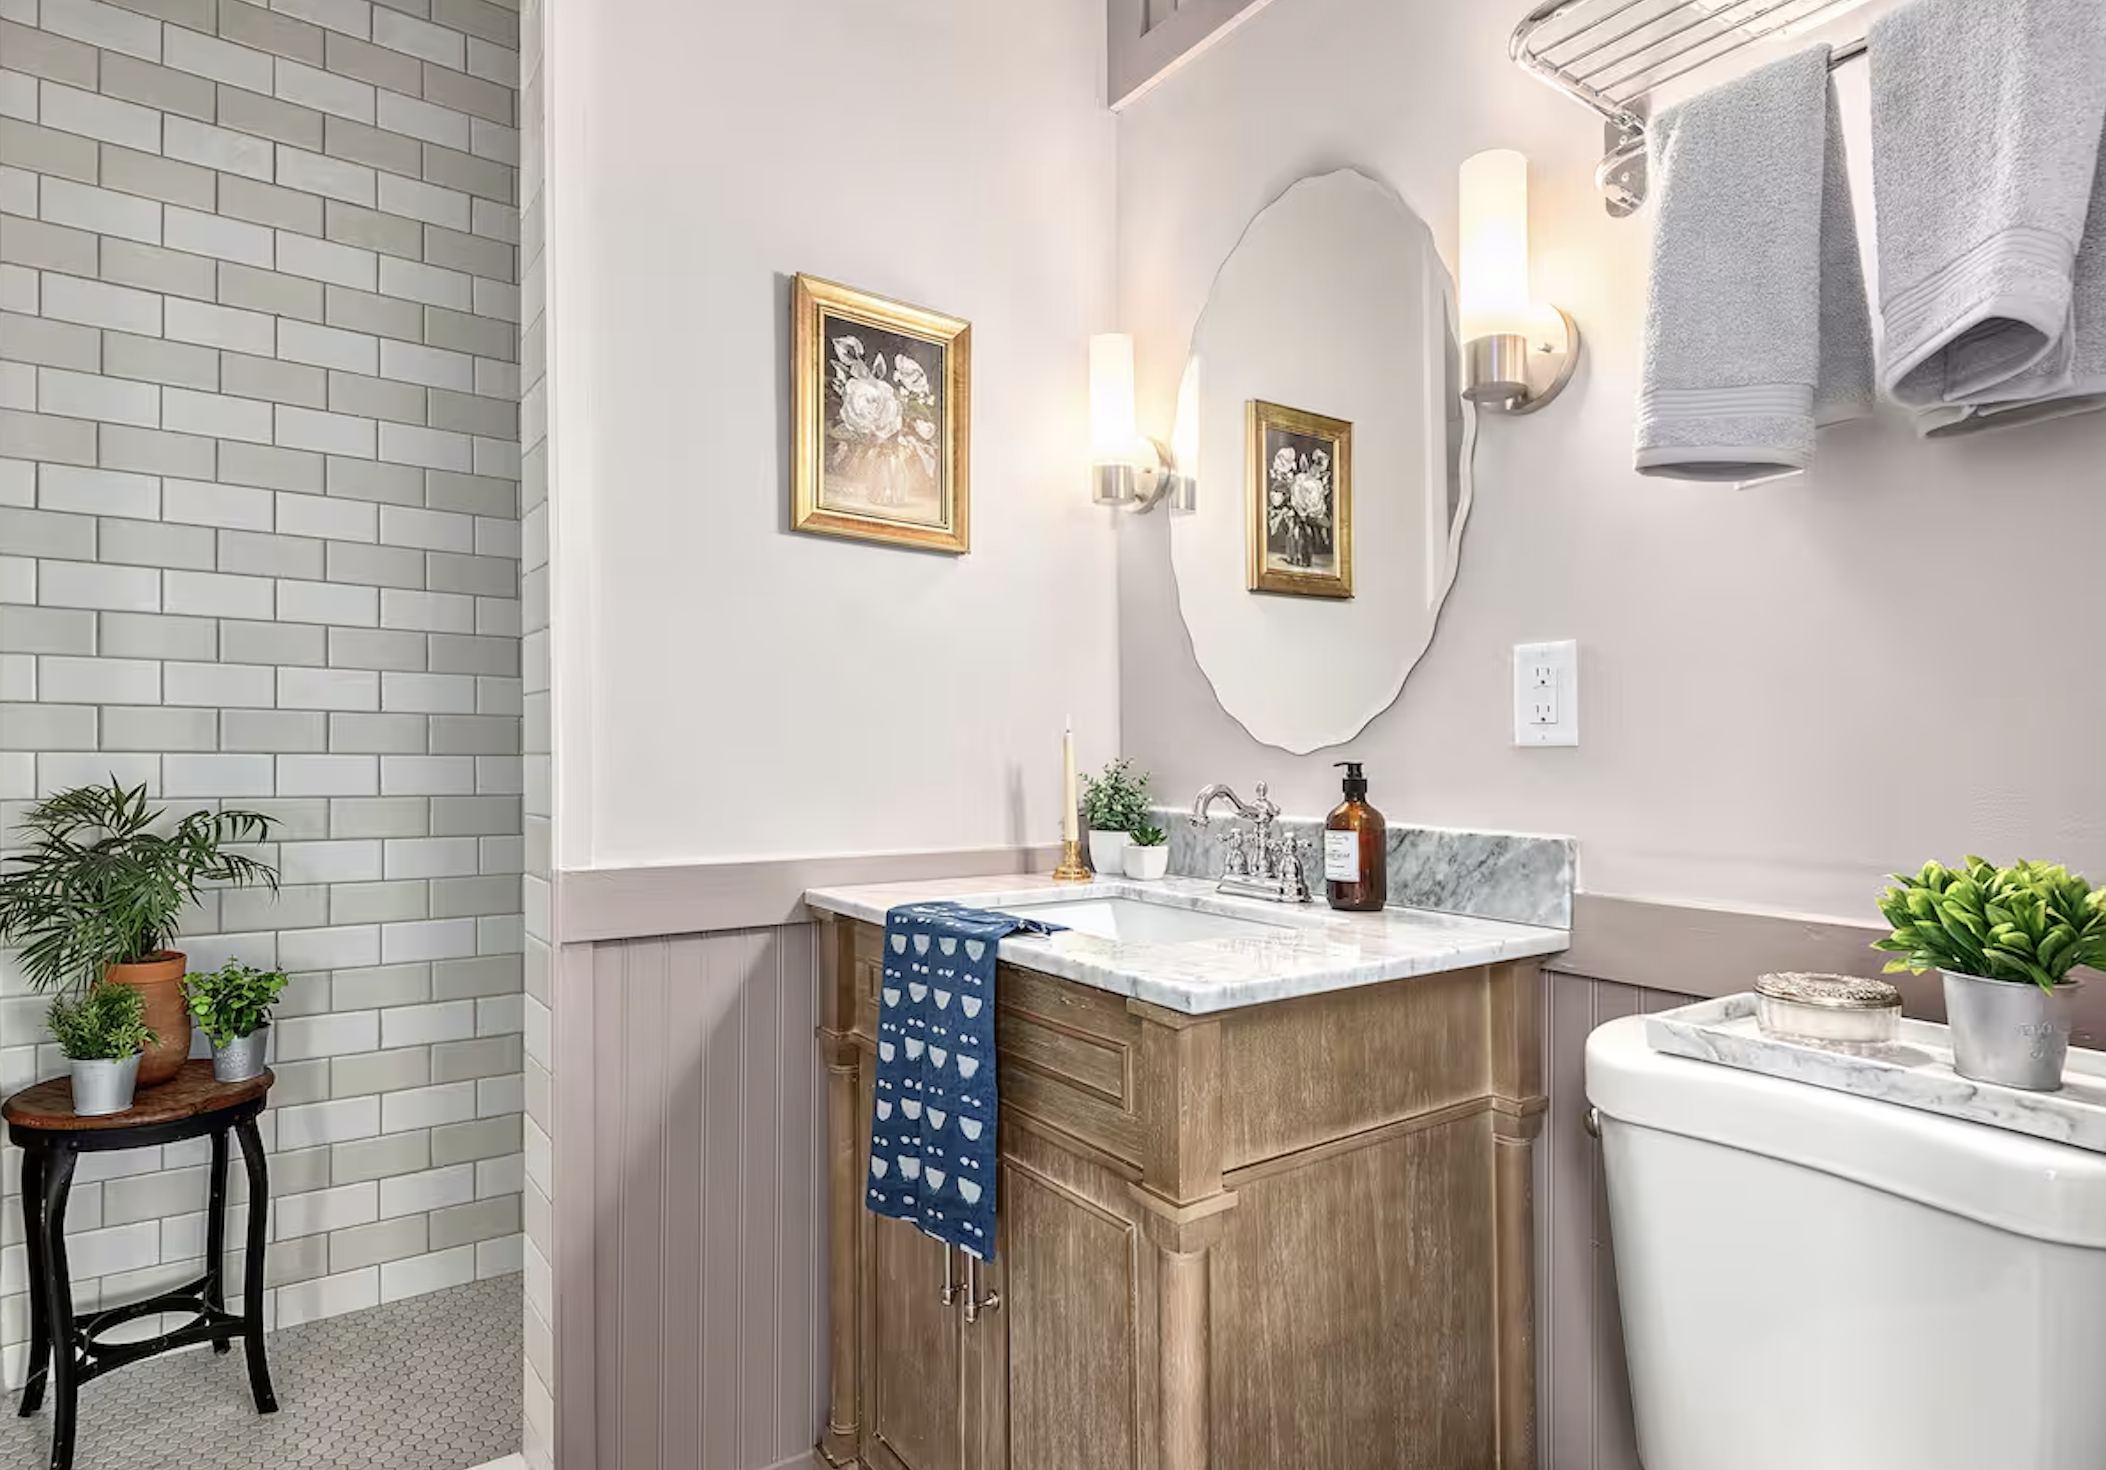
The bathroom features regular ol’ subway tile but in a striped pattern to create a unique feel, a vintage inspired vanity with vinage taps, and beadboard paneling on the walls to add to the character. Not seen is an internal window above to bring light into the bathroom.
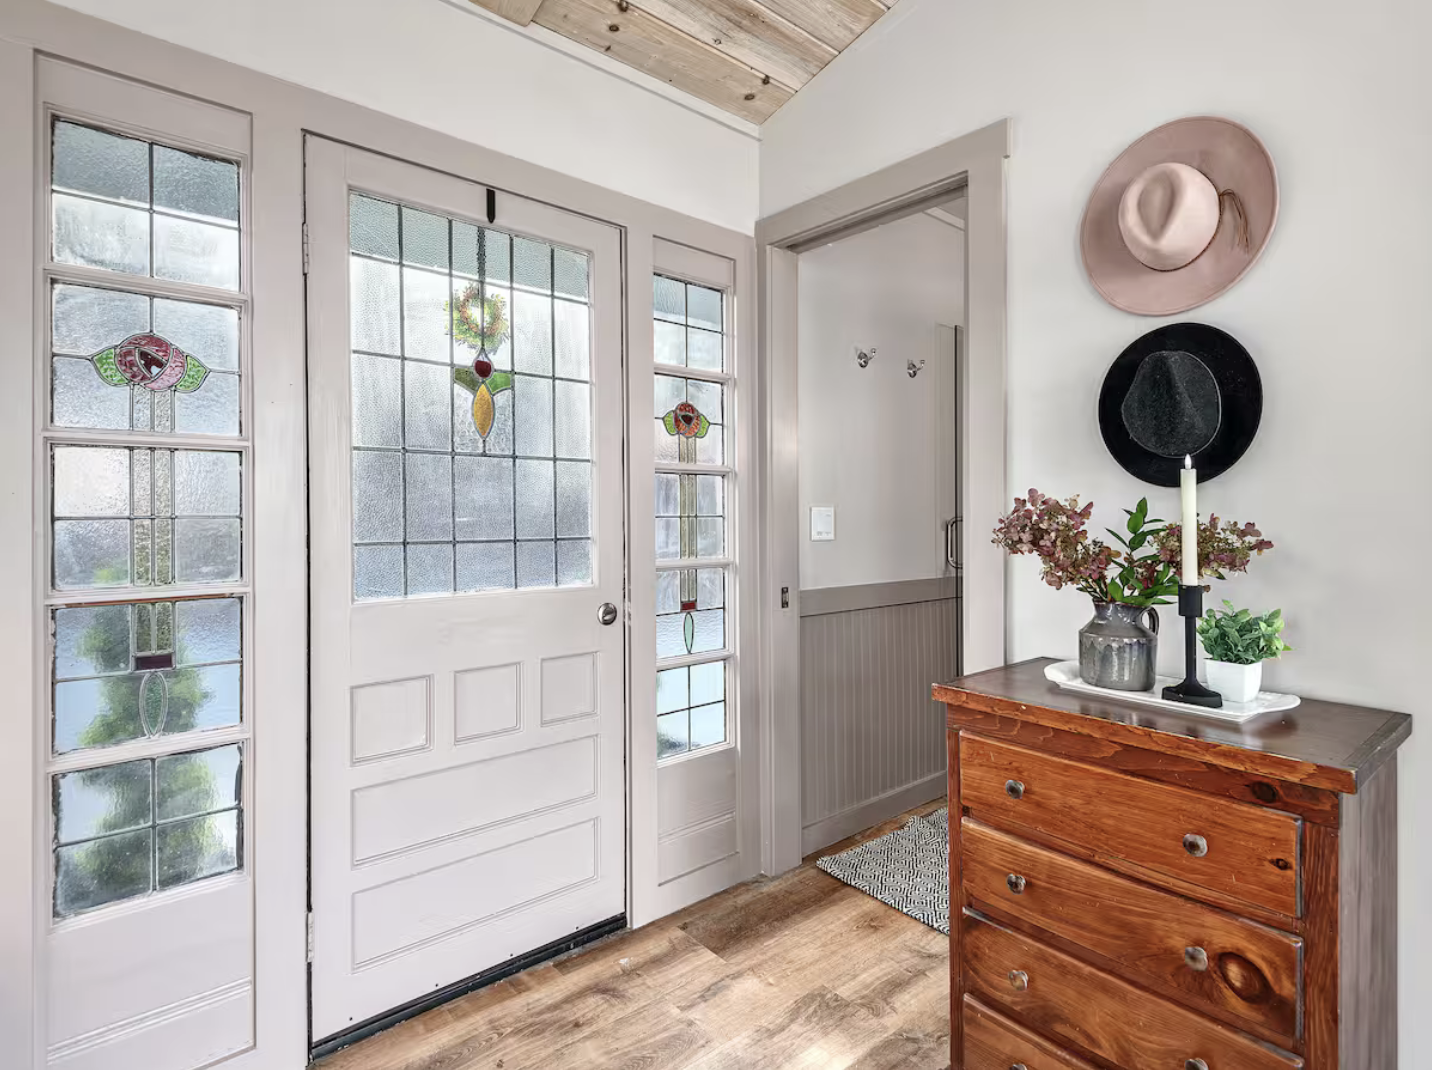
Reclaimed stained glass windows and doors are a feature of the home.
Who This Project Is For
This approach appeals to homeowners who love a heritage-inspired look and want a home that feels as though it has always been there.
Even though this is a relatively new structure, it was designed to feel rooted in its surroundings.
The same thinking can be applied to guest houses, detached studios, garages, and outbuildings that are no longer serving their original purpose.